
Skip to content

2526 S Lincoln St, Denver.

2526 S Lincoln St, Denver, CO 80210, Denver, Colorado, 80210

Townhouse
Available Now
4 bed
3 bath
3,302 sqft
BASEBOARD, FORCED AIR
CENTRAL AIR
IN-UNIT LAUNDRY

What's special

NO PETS CENTRAL AIR IN-UNIT LAUNDRY FIREPLACE DETACHED PARKING BEAUTIFUL ROOFTOP EAT-IN KITCHEN OPEN FLOOR PLAN BASEBOARD, FORCED AIR 2 PARKING SPACE PARKING

About this building

Welcome to 2526 S. Lincoln in the heart of Platte Park a contemporary masterpiece that could be yours. Less than two years old and barely lived in, this home blends elevated design with intentional, high-end finishes throughout. A light-filled sitting room framed by expansive sliding glass doors creates a private sanctuary to unwind while staying connected to the natural surroundings. The open-concept kitchen is both striking and functional, featuring state-of-the-art appliances, abundant storage, and seamless flow into the airy living room anchored by a sleek electric fireplace and designed perfectly for gathering and entertaining. Step outside to your private yard, offering an inviting ambiance for warm Colorado evenings. Upstairs, you'll find beautifully appointed bedrooms and spa-inspired bathrooms that serve as serene retreats. Multiple decks showcase stunning mountain views, creating effortless indoor-outdoor living and the perfect place to relax or entertain. A thoughtfully designed loft provides flexible space for work or leisure, while the expansive basement offers a wet bar, generous flex space, an additional bedroom, and a full bathroom ideal for guests or extended living. This is modern Colorado living at its finest. Don't miss the opportunity to make this exceptional residence your next home. Facts & features Interior Bedrooms & bathrooms Bedrooms: 4 Bathrooms: 5 Full bathrooms: 2 3/4 bathrooms: 1 1/2 bathrooms: 2 Heating Forced Air, Fireplace Cooling Central Air Appliances Included: Dishwasher, Disposal, Dryer, Oven, Refrigerator, Washer Laundry: In Unit Features Eat-in Kitchen, High Ceilings, Kitchen Island, Open Floorplan, Quartz Counters, Vaulted Ceiling(s), Wet Bar Flooring: Carpet, Tile, Wood Has basement: Yes Has fireplace: Yes Furnished: Yes Interior area Total interior livable area: 3,302 sqft Property Parking Total spaces: 2 Parking features: Covered Details: Contact manager Exterior features: Balcony, Deck, Detached Parking, Eat-in Kitchen, Flooring: Wood, Heating system: Forced Air, High Ceilings, Kitchen Island, Open Floorplan, Patio, Pets - No, Quartz Counters, Rain Gutters, Rooftop, Vaulted Ceiling(s), Wet Bar Construction Type & style Home type: Townhouse Property subtype: Townhouse Condition Year built: 2022 Building Management Pets allowed: No Community & HOA Location Region: Denver Lease term: 12 Months

Nearby apartments for rent

5060 N Raleigh St, Denver, CO 80212
$2,900 /mo

2 bds | 2 ba | 1,348 sqft | For Rent

5060 N Raleigh St, Denver, CO 80212, Denver, Colorado, 80212

Listing by Realty Home Compass Agency

1265 Elizabeth St, APT 305, Denver, CO.
$1,950 /mo

1 bds | 1 ba | 645 sqft | For Rent

1265 Elizabeth St, APT 305, Denver, CO. , Denver, Colorado, 80206

Listing by Realty Home Compass Agency

3358 Valentia St, Denver, CO.
$3,450 /mo

3 bds | 3 ba | 1,712 sqft | For Rent

3358 Valentia St, Denver, CO 80238, Denver, Colorado, 80238

Listing by Realty Home Compass Agency

940 Tennyson St, Denver, CO.
$4,300 /mo

3 bds | 3 ba | 1,800 sqft | For Rent

940 Tennyson St, Denver, CO 80204, Denver, Colorado, 80204

Listing by Realty Home Compass Agency
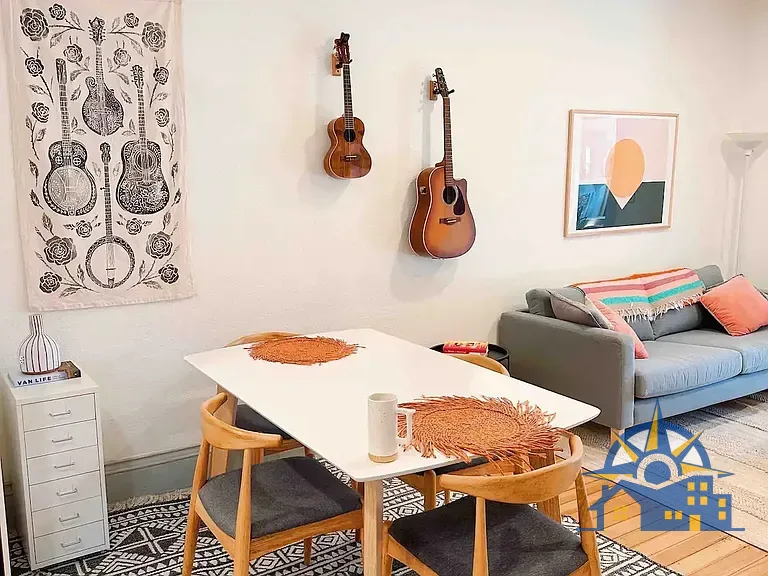
2467 W Caithness Pl, # B, Denver, CO.
$2,300 /mo

1 bds | 1 ba | 660 sqft | For Rent

2467 W Caithness Pl, # B, Denver, CO 80211, Denver, Colorado, 80211

Listing by Realty Home Compass Agency

6653 Knox Ct, Denver, CO.
$2,845 /mo

4 bds | 2 ba | 2,000 sqft | For Rent

6653 Knox Ct, Denver, CO 80221, Denver, Colorado, 80221

Listing by Realty Home Compass Agency