
Skip to content

247 Savin Hill Ave

247 Savin Hill Ave, # 3, Dorchester, MA 02125, Boston, Massachusetts, 02125

Apartment
Available Now
2 bed
1 bath
1,290 sqft
SECTIONAL FACING THE TV
WALKABLE WATERFRONT ACCESS
TWO QUEEN BEDROOMS

What's special

HARDWOOD FLOORS THROUGHOUT CENTRAL AIR IN-UNIT LAUNDRY CATS, DOGS OKAY OFF-STREET PARKING WALL FURNACE TWO QUEEN BEDROOMS WALKABLE WATERFRONT ACCESS SECTIONAL FACING THE TV SINGLE-LEVEL TOP-FLOOR UNIT

About this building

A top-floor two-bedroom condo with open living and kitchen layout, private balcony with outdoor seating, two queen bedrooms, dedicated workspace nook, skylit full bathroom, in-unit laundry, central air, and hardwood floors throughout. Works well for both short visits and extended stays, with a layout that keeps living, sleeping, and work areas separate while maintaining easy Red Line access into downtown Boston and Cambridge. Standout Features Private balcony with outdoor seating and treetop neighborhood views Dedicated workspace nook separate from living and sleeping areas Top-floor position with strong natural light and reduced street noise Open kitchen and living layout with defined seating, dining, and cooking zones within one connected space In-unit washer/dryer and central air Listing Description The main living area is arranged as one connected space where cooking, dining, and relaxing happen together without feeling crowded. The kitchen runs along one side with full-size appliances, granite counters, and breakfast bar seating, while the living area is centered around a sectional facing the TV and front-facing windows that bring in steady natural light. The balcony sits directly off this space and functions as an extension of the living area during warmer months, with outdoor seating overlooking the surrounding residential streets. A built-in workspace nook off the entry provides a dedicated place for calls or focused work without using the living room or bedrooms. This allows one guest to work while others use the living area without overlap. Both bedrooms are positioned off the hallway, set apart from the main living space. The primary bedroom includes additional seating and a TV, making it usable for both sleeping and in-room seating without relying on the main living area. The second bedroom is more compact with a wall-mounted TV and works well for a second guest or shared stay without using common areas for sleeping. The kitchen layout allows for full cooking without crowding the space, with enough separation from the seating area to keep the living room usable while meals are being prepared. The bathroom includes a full tub and shower with an overhead skylight that brings natural light into the space. In-unit laundry, central heating and cooling, and high-speed Wi-Fi support a consistent day-to-day routine. Interior Layout Single-level top-floor unit. Entry hallway with integrated workspace nook Open living, kitchen, and dining area with direct balcony access Two bedrooms positioned off the main hall One full bathroom The layout keeps shared space centralized, with sleeping and work areas set apart for privacy. Location and Access Located in Savin Hill, a residential section of Dorchester with direct access to waterfront space and the Red Line. McKenna's Cafe neighborhood go-to for breakfast and brunch The Daily casual cafe for coffee and quick meals Dorchester Brewing Company local brewery with rooftop seating and food vendors Savin Hill Beach & Malibu Beach walkable waterfront access Boston Harborwalk shoreline path for walking and running The Savin Hill Red Line station is approximately a 0.4-mile walk, providing direct service to South Station, Downtown Boston, Kendall Square, and Cambridge. UMass Boston and the JFK Presidential Library are also nearby. The neighborhood supports a daily routine of walking to coffee, accessing the waterfront, and commuting into the city without needing a car. Suitability Best suited for: Couples or two guests sharing who want separate bedrooms without using common space for sleeping Small groups seeking a residential home base with direct transit access and separation between shared and private spaces Remote workers who benefit from a workspace separate from living areas Visitors to Boston who prefer a quieter neighborhood with direct access to downtown The layout works across both shorter and longer stays, with enough separation for daily routines while remaining simple and easy to use. Please note: As a top-floor unit, some areas include sloped ceilings typical of upper-level construction. Guest Access Guests have full private access to the entire unit, including the balcony. Self check-in allows flexible arrival. Off-street parking may be available for rent. Pets considered with prior approval. $6,500 - Fully Furnished, Short or Long-Term, Utilities, WIFI, and Live Streaming TV Included Utilities are included with a monthly cap of $100. Facts & features Interior Bedrooms & bathrooms Bedrooms: 2 Bathrooms: 1 Full bathrooms: 1 Heating Wall Furnace Cooling Central Air Appliances Included: Dishwasher, Dryer, Microwave, Oven, Refrigerator, Washer Laundry: In Unit Features Flooring: Hardwood Furnished: Yes Interior area Total interior livable area: 1,290 sqft Parking Parking features: Off Street Details: Contact manager Exterior features: Bath tub, Bathroom Essentials, Bedding, Carbon monoxide detector, Fire extinguisher, Heating system: Wall, Iron and ironing board, Laptop friendly workplace, Paid parking on premises, Regular coffee maker, Smoke detector, Wood Type & style Home type: Apartment Property subtype: Apartment Building Pets allowed: Yes Community & HOA Location Region: Dorchester Lease term: 1 Month

Nearby apartments for rent

22 Hancock St
$4,620 /mo

0 bds | 1 ba | 455 sqft | For Rent

22 Hancock St, # 102, Boston, MA 02114, Boston, Massachusetts, 02114

Listing by Realty Home Compass
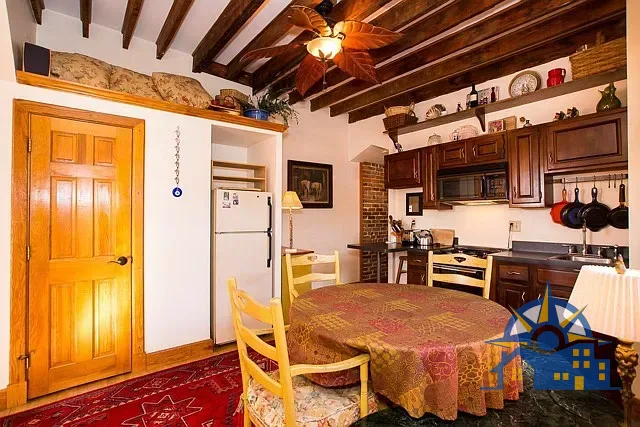
70 Revere St, APT 10, Boston, MA 02114
$3,500 /mo

1 bds | 1 ba | 448 sqft | For Rent

70 Revere St, APT 10, Boston, MA 02114, Boston, Massachusetts, 02114

Listing by Realty Home Compass

63 Appleton St, Boston, MA 02116
$5,000 /mo

2 bds | 1 ba | 850 sqft | For Rent

63 Appleton St, Boston, MA 02116, Boston, Massachusetts, 02116

Listing by Realty Home Compass
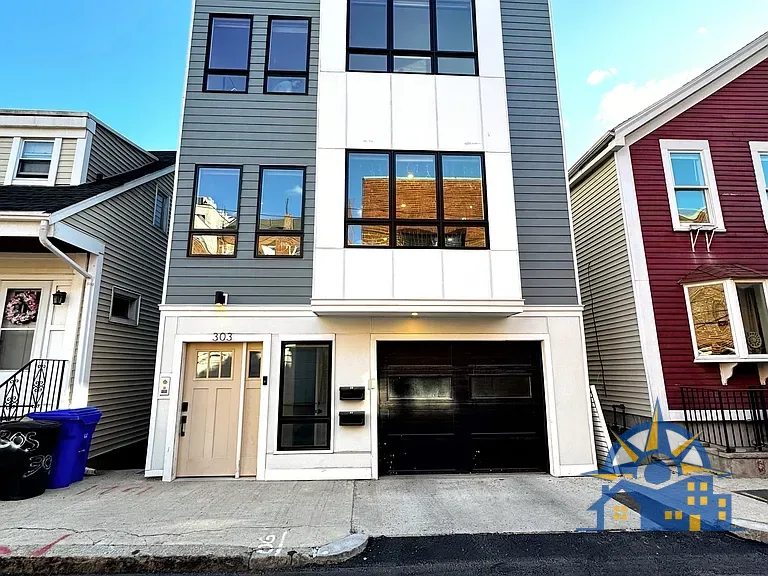
303 Silver St,
$4,500 /mo

2 bds | 1 ba | 800 sqft | For Rent

303 Silver St, # 1, South Boston, MA 02127, Boston, Massachusetts, 02127

Listing by Realty Home Compass

55 Old Rutherford Ave, APT 4
$4,900 /mo

1 bds | 1 ba | 500 sqft | For Rent

55 Old Rutherford Ave, APT 4, Boston, MA 02129, Boston, Massachusetts, 02129

Listing by Realty Home Compass
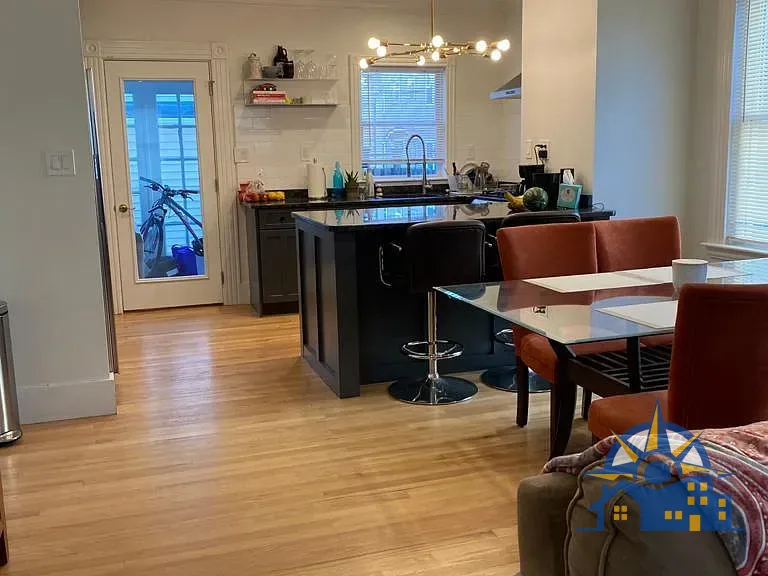
28 Ward Ct, South Boston, MA 02127
$7,300 /mo

4 bds | 3 ba | 2,050 sqft | For Rent

28 Ward Ct, South Boston, MA 02127, Boston, Massachusetts, 02127

Listing by Realty Home Compass